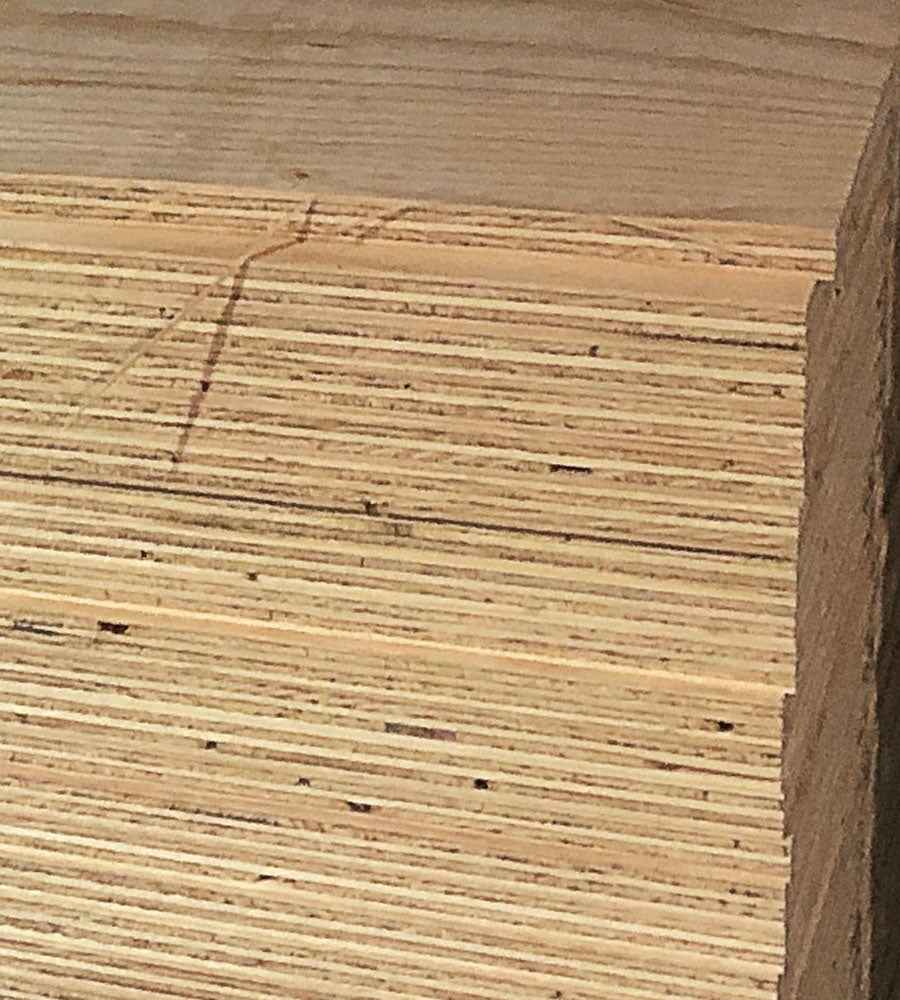
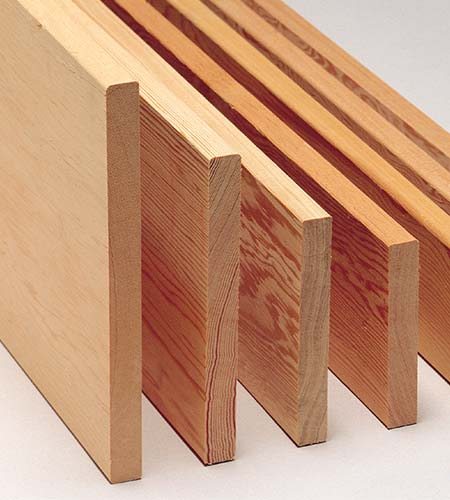
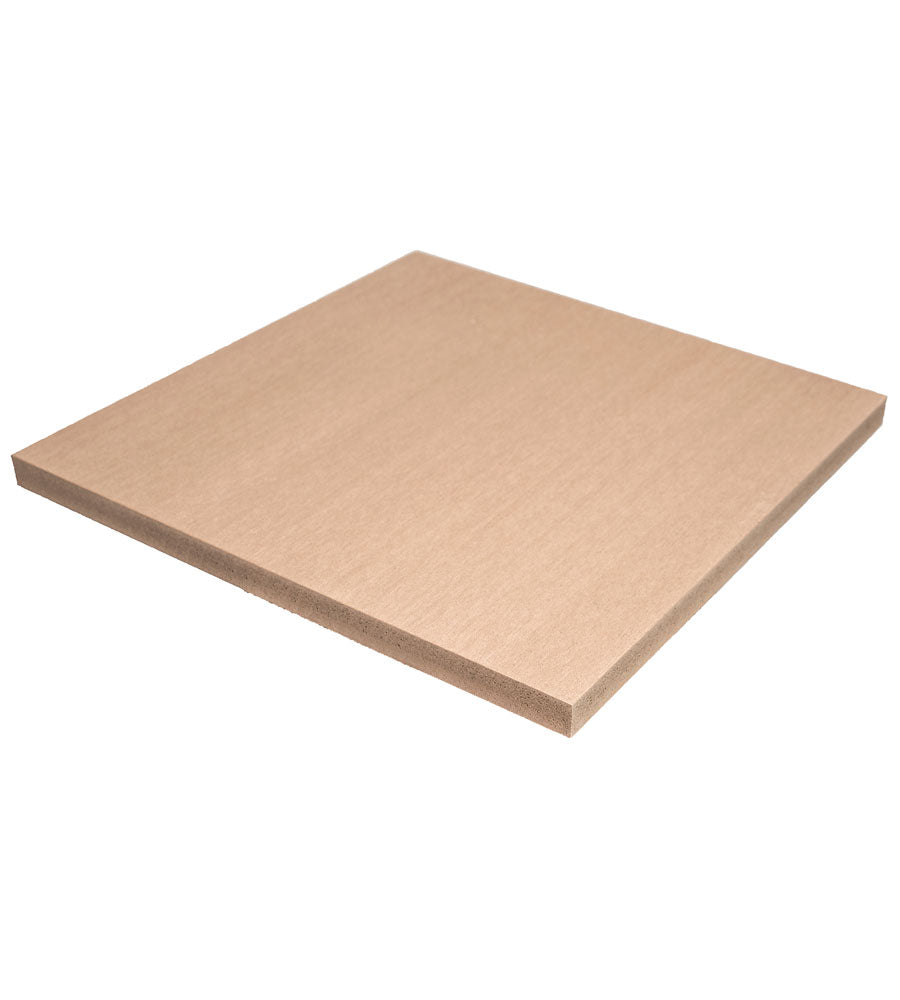
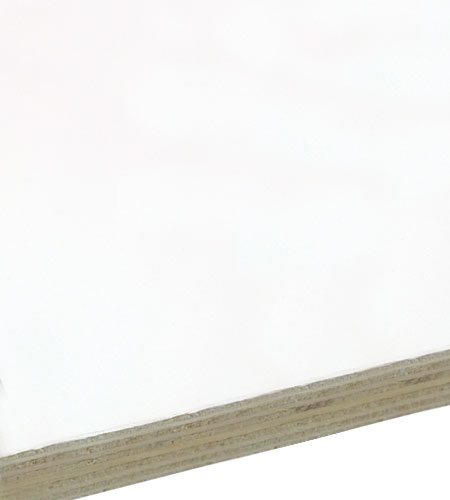
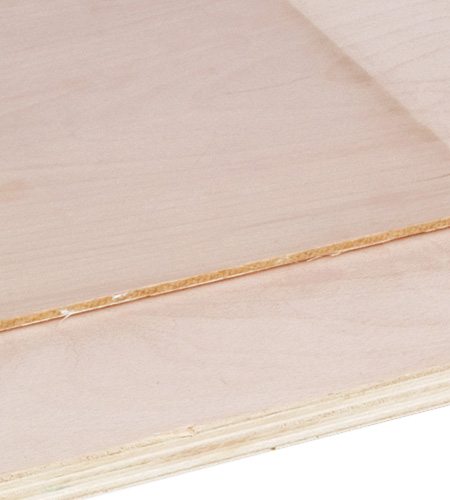
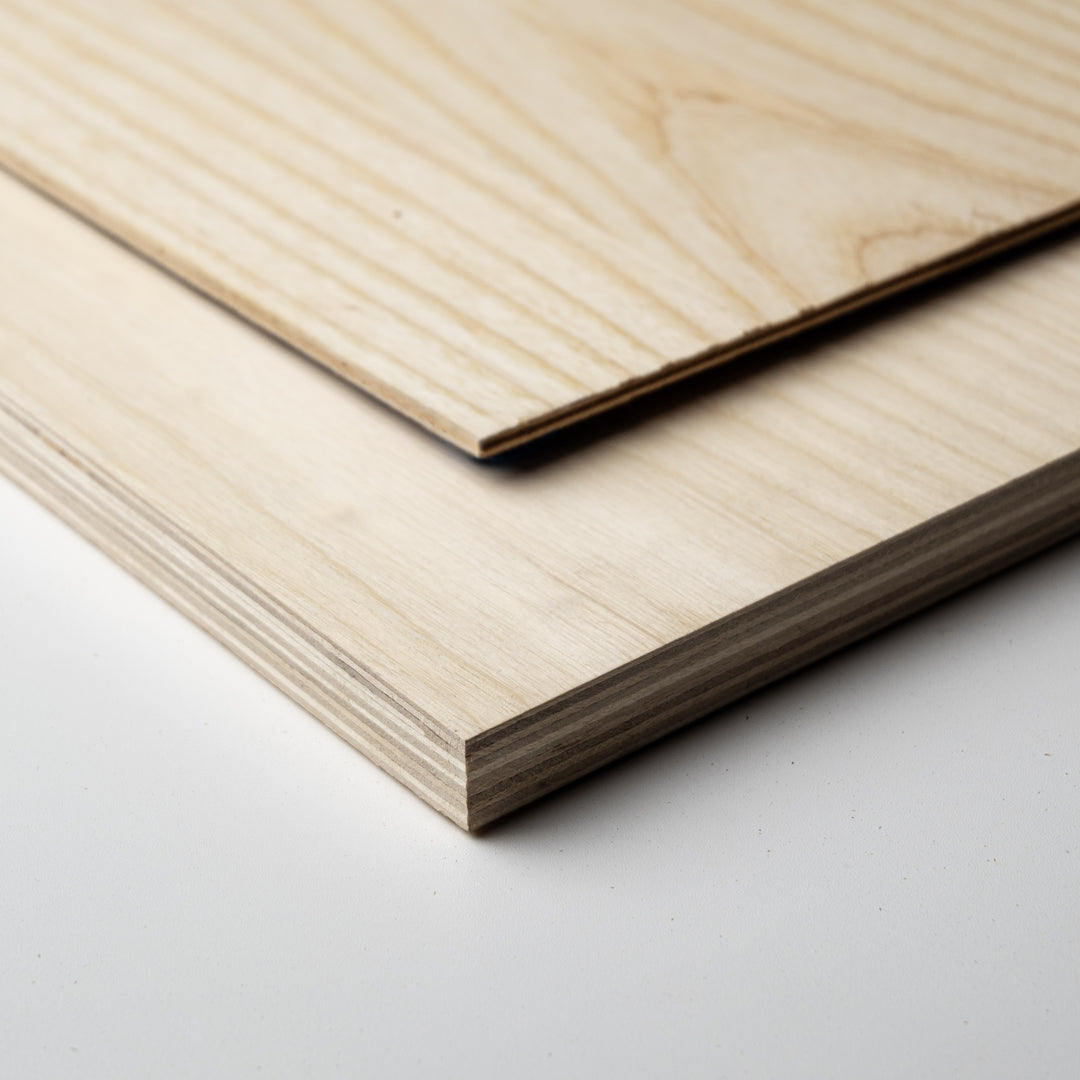
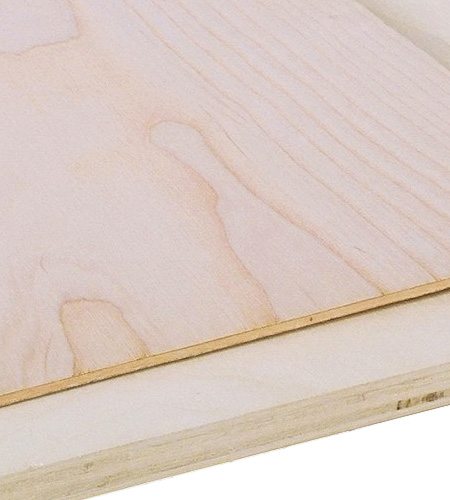
Douglas Fir Sheathing is a structural panel used for wall, roof, and floor sheathing in residential and commercial construction. Douglas fir provides excellent strength-to-weight ratio and consistent performance as a structural substrate. Available at Windsor Plywood locations across Canada.
Features
- Structural-grade Douglas fir -- engineered for wall, roof, and floor applications
- Strong and stiff -- excellent nail-holding and load-bearing performance
- Available in standard 4 x 8 ft sheets
- Confirm available thicknesses at your local branch
Specifications
| Product Type |
Douglas Fir Structural Sheathing |
| Application |
Wall, roof, and floor sheathing |
| Sheet Size |
Standard 4 x 8 ft |
| Thicknesses |
Confirm at your local branch |
| Availability |
In-store |
Common Uses
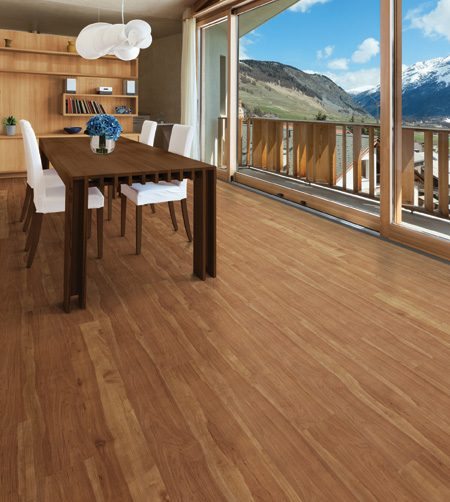
Installed as wall sheathing, roof decking, and floor underlayment in wood-frame construction. Douglas fir sheathing provides the structural rigidity and nail-holding strength required by building codes for residential and commercial framing.
Pro Tips
- Confirm the correct thickness and grade for your specific application per your local building code requirements. Sheathing thickness requirements vary by stud/rafter spacing and load conditions.
- Store flat and keep dry before installation. Wet sheathing will swell and buckle.
Frequently Asked Questions
What thickness do I need?
Thickness depends on your specific application, stud/rafter spacing, and local building code. Common sheathing thicknesses range from 3/8" to 3/4". Confirm with your builder or building inspector.


 Find Your Store